
10604 CR 360 Terrell, TX 75161

UPDATED:
Key Details
Property Type Single Family Home
Sub Type Single Family Residence
Listing Status Active
Purchase Type For Sale
Square Footage 2,128 sqft
Subdivision Elmo Estates
MLS Listing ID 21324849
Style Traditional
Bedrooms 4
Full Baths 2
HOA Y/N None
Year Built 1990
Lot Size 3.610 Acres
Acres 3.61
Property Sub-Type Single Family Residence
Property Description
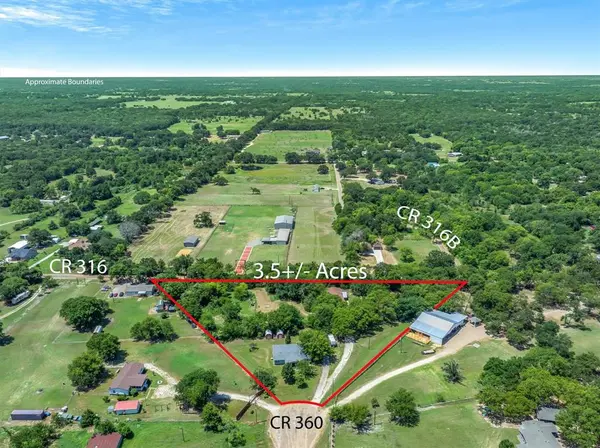
Discover the perfect opportunity for multi-generational living, extended family, or investment with this exceptional 3.61-acre property featuring two spacious homes. Offering privacy, comfort, and plenty of room to spread out, these homes are being sold together and provide endless possibilities.
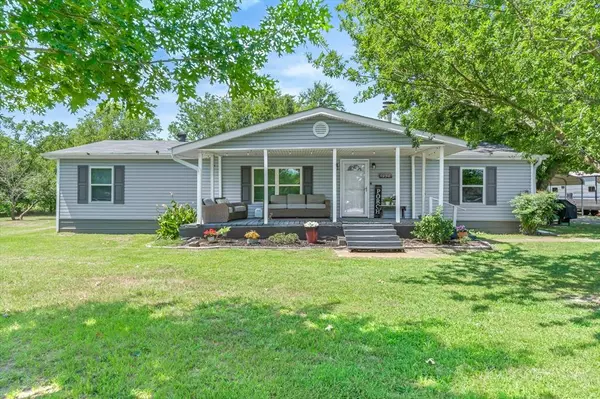
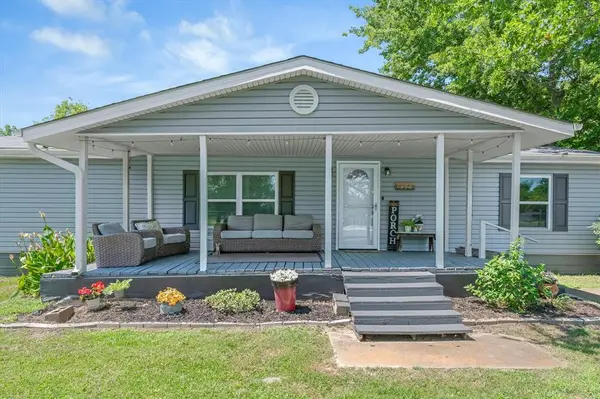
The first home features 4 bedrooms and 2 bathrooms with a welcoming front porch and covered carport. Inside, you'll find a spacious living room with two separate seating areas, creating the perfect space for entertaining or relaxing. The open-concept kitchen is designed for both style and function with a large island, granite counters, ceramic tile flooring, pantry, and double ovens. The private primary suite includes an ensuite bath with double vanities, a soaking tub, and a separate shower. Major updates completed in 2020 include replacement windows, wood-look plank flooring, and the HVAC system, providing added peace of mind. Also included are two storage buildings.
The second home offers 5 bedrooms and 3 bathrooms, making it ideal for a large family or guests. An attractive iron fence surrounds the front yard, while the covered front porch with a handicap-accessible ramp provides easy entry. The bright kitchen and adjoining breakfast area flow seamlessly into the spacious living room featuring a cozy fireplace. The generous primary suite includes double vanities, a soaking tub, and a separate shower, creating a relaxing retreat. Three secondary bedrooms are serviced by two full bathrooms. Storage bldg.
Whether you're looking for a true family compound, space for aging parents, adult children, or rental potential, this unique property offers flexibility that is hard to find. Enjoy the peaceful country setting with room to roam while still having all the comforts of home. Opportunities like this are rare. Schedule your showing today!
Location
State TX
County Kaufman
Direction From Highway 80, turn south onto CR 360. Go .3 mile. Sign on property
Rooms
Dining Room 1
Interior
Interior Features Decorative Lighting, Eat-in Kitchen, Granite Counters, High Speed Internet Available, Kitchen Island, Open Floorplan
Heating Central
Cooling Central Air
Flooring Carpet, Linoleum
Fireplaces Number 2
Fireplaces Type Bedroom, Living Room
Appliance Dishwasher, Electric Cooktop, Electric Oven, Microwave, Double Oven
Heat Source Central
Exterior
Carport Spaces 2
Utilities Available Co-op Electric, Outside City Limits, Septic
Roof Type Composition
Total Parking Spaces 2
Garage No
Building
Story One
Foundation Pillar/Post/Pier
Level or Stories One
Structure Type Siding
Schools
Elementary Schools Willspoint
Middle Schools Willspoint
High Schools Willspoint
School District Wills Point Isd
Others
Acceptable Financing 1031 Exchange, Cash, Conventional, VA Loan
Listing Terms 1031 Exchange, Cash, Conventional, VA Loan
Virtual Tour https://www.propertypanorama.com/instaview/ntreis/21324849
