
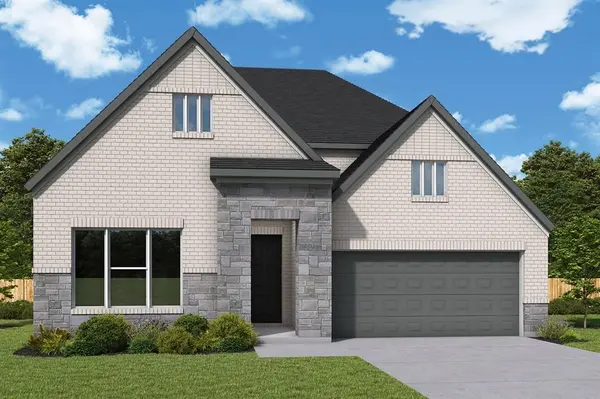
8808 Cottonwood Drive Justin, TX 76247

UPDATED:
Key Details
Property Type Single Family Home
Sub Type Single Family Residence
Listing Status Active
Purchase Type For Sale
Square Footage 3,320 sqft
Subdivision Treeline
MLS Listing ID 21325300
Style Contemporary/Modern
Bedrooms 4
Full Baths 3
Half Baths 1
HOA Fees $1,975/ann
HOA Y/N Mandatory
Year Built 2026
Lot Size 5,998 Sqft
Acres 0.1377
Lot Dimensions 50 X 120
Property Sub-Type Single Family Residence
Property Description
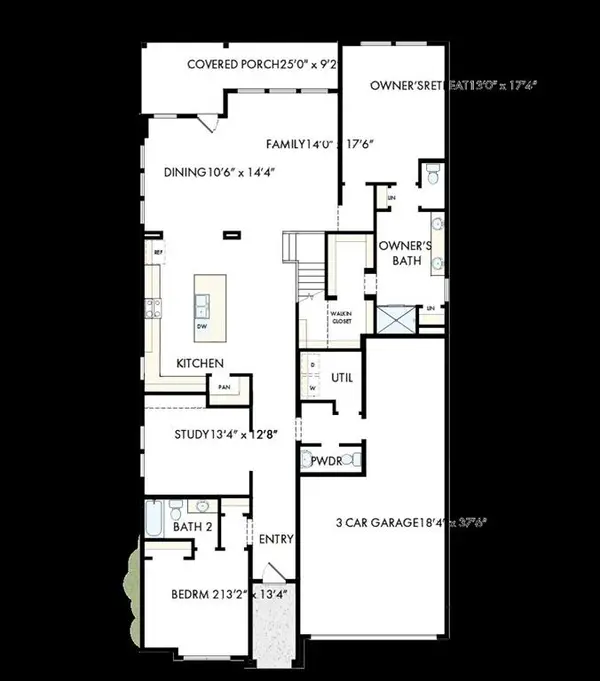
Inside, the open concept floor plan is filled with natural light thanks to soaring 18 foot ceilings and dramatic two-story windows overlooking the backyard. Light luxury vinyl plank flooring flows throughout the main living areas, complemented by a designer palette featuring crisp white and warm oak cabinetry for a bright, inviting feel. The well appointed kitchen opens seamlessly to the spacious family room and dining area, creating an ideal space for entertaining and everyday living.
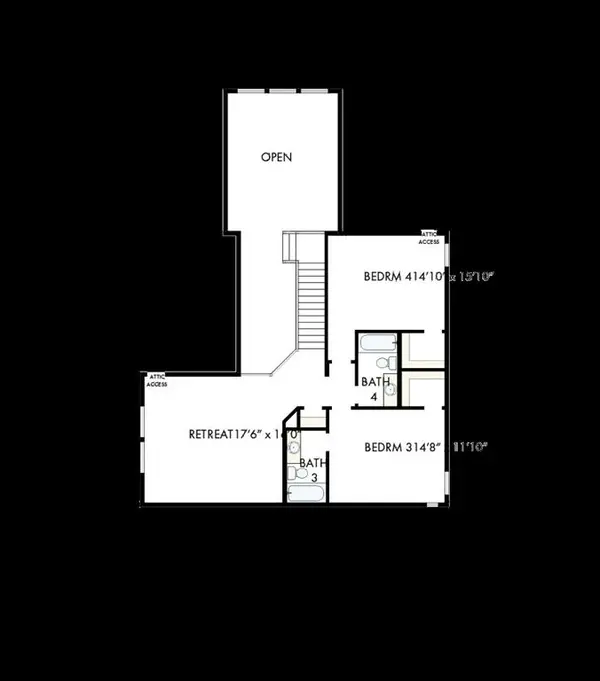
The first floor includes both the private owner's suite and a secondary bedroom, offering flexibility for multigenerational living, guests, or a home office. Upstairs, two additional bedrooms and generous living space provide plenty of room to spread out. A dedicated study on the main level makes working from home easy, while the 3 car tandem garage offers abundant space for vehicles, storage, or hobbies. Combining elegant finishes, functional living spaces, and an exceptional location in one of the area's newest communities, this home is designed to fit the way you live today.
Location
State TX
County Denton
Direction From Denton 1-35W South to FM 407. Turn right on FM 407 and the community entrance will be on your left. From Fort Worth I-35W North to FM 407. Turn left on FM 407 and the community entrance will be on your left.
Rooms
Dining Room 1
Interior
Interior Features Cable TV Available, Decorative Lighting
Heating Central
Cooling Attic Fan, Ceiling Fan(s), Central Air, Electric
Appliance Dishwasher, Disposal, Electric Oven
Heat Source Central
Exterior
Garage Spaces 3.0
Carport Spaces 2
Utilities Available City Sewer
Roof Type Composition
Total Parking Spaces 3
Garage Yes
Building
Story Two
Foundation Slab
Level or Stories Two
Structure Type Brick,Siding
Schools
Elementary Schools Justin
Middle Schools Pike
High Schools Northwest
School District Northwest Isd
Others
Acceptable Financing Cash
Listing Terms Cash
Virtual Tour https://www.propertypanorama.com/instaview/ntreis/21325300

NEARBY SCHOOL & BUSINESS