

5926 Sandhurst Lane #223 Dallas, TX 75206

UPDATED:
Key Details
Property Type Condo
Sub Type Condominium
Listing Status Active
Purchase Type For Rent
Square Footage 1,050 sqft
Subdivision Tuscany Condos
MLS Listing ID 21322278
Style Mediterranean
Bedrooms 2
Full Baths 2
HOA Fees $510/mo
PAD Fee $1
HOA Y/N Mandatory
Year Built 1967
Lot Size 4.675 Acres
Acres 4.675
Property Sub-Type Condominium
Property Description
Both oversized bedrooms feature walk-in closets with built-in shelving, while the primary suite includes an additional decorative glass display feature and a private ensuite bath with a walk-in shower. The secondary hall bath offers a tub-shower combination, furniture-style vanity, and vessel sink. Tile flooring throughout both bedrooms means no carpet—ideal for allergy-sensitive residents.
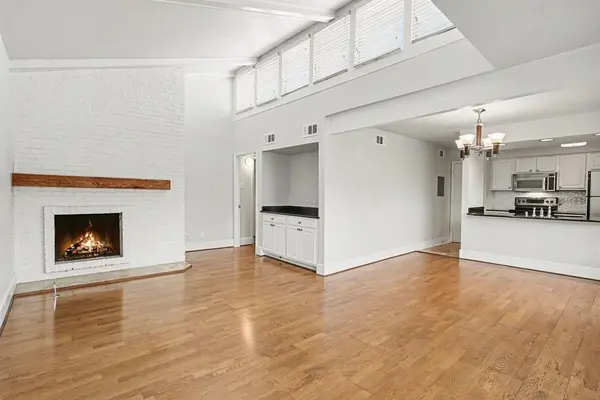
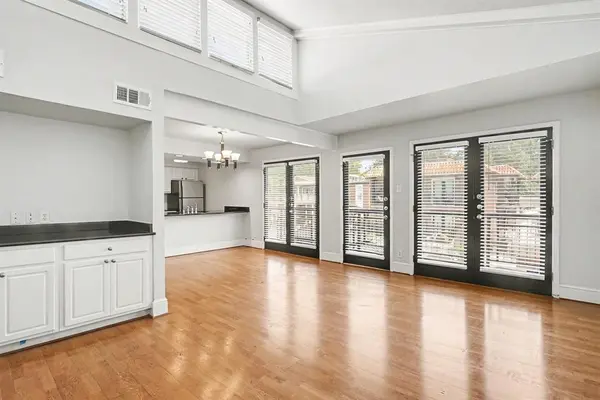
The living and dining areas showcase rich wood flooring, abundant natural light, a cozy gas-log fireplace, and a built-in dry bar with granite countertop and generous cabinetry for entertaining and storage. The kitchen features granite counters, stainless steel appliances including refrigerator, microwave, convection range, and dishwasher, plus a pantry for additional storage. A hall closet and included stackable washer and dryer add everyday convenience.
Recent improvements include fresh light gray paint, a replaced HVAC system with new ductwork, and new blinds throughout. This gated community offers additional peace of mind with controlled access and two assigned covered parking spaces.
Perfectly located near SMU, with the campus shuttle stopping directly in front of the complex, residents enjoy easy access to campus, dining, shopping, and entertainment while enjoying the serenity of a pool-view home in one of the area's most desirable condo communities.
Dogs and cats welcome (25 lbs or less). No smoking permitted in or near the unit in accordance with HOA regulations. Professionally cleaned and ready for immediate move-in! Make Tuscany your home today!
Location
State TX
County Dallas
Community Community Pool, Community Sprinkler, Fitness Center, Gated, Perimeter Fencing, Sidewalks
Direction Close to Skillman & Mockingbird. Head North on Skillman from Mockingbird. After the University Crossing Trail Bridge, Sandhurst will be on your left. Turn left on Sandhurst. Complex is just past Amesbury on your left. Can also use University to Jason or Amesbury. Park on the Sandhurst for showings.
Rooms
Dining Room 1
Interior
Interior Features Built-in Features, Cable TV Available, Decorative Lighting, Granite Counters, High Speed Internet Available, Open Floorplan, Pantry, Vaulted Ceiling(s), Walk-In Closet(s)
Heating Central, Fireplace(s), Other
Cooling Ceiling Fan(s), Central Air, Electric
Flooring Ceramic Tile, Engineered Wood, Travertine Stone, Wood
Fireplaces Number 1
Fireplaces Type Gas Logs
Appliance Dishwasher, Disposal, Dryer, Electric Oven, Electric Range, Ice Maker, Microwave, Refrigerator, Washer
Heat Source Central, Fireplace(s), Other
Laundry In Hall, Stacked W/D Area, Dryer Hookup, Washer Hookup
Exterior
Exterior Feature Rain Gutters, Lighting, Outdoor Grill
Carport Spaces 2
Fence Electric, Gate, Perimeter, Security, Wrought Iron
Pool Cabana, Fenced, Gunite, In Ground, Outdoor Pool, Separate Spa/Hot Tub, Waterfall
Community Features Community Pool, Community Sprinkler, Fitness Center, Gated, Perimeter Fencing, Sidewalks
Utilities Available Asphalt, Cable Available, City Sewer, City Water, Co-op Electric, Co-op Water, Community Mailbox, Concrete, Curbs, Master Gas Meter, Master Water Meter, Sidewalk
Roof Type Asphalt,Flat
Total Parking Spaces 2
Garage No
Private Pool 1
Building
Story One
Foundation Pillar/Post/Pier
Level or Stories One
Structure Type Brick
Schools
Elementary Schools Mockingbird
Middle Schools Long
High Schools Woodrow Wilson
School District Dallas Isd
Others
Pets Allowed Yes Pets Allowed, Breed Restrictions, Cats OK, Dogs OK, Number Limit, Size Limit
Restrictions Animals,No Smoking,Pet Restrictions
Pets Allowed Yes Pets Allowed, Breed Restrictions, Cats OK, Dogs OK, Number Limit, Size Limit
Virtual Tour https://u.listvt.com/mls/255546931

NEARBY SCHOOL & BUSINESS